
Gallery
Boca Beach House Photo Gallery
51 images of the property, the amenities and the residences. Select any image to enlarge it, then use the arrow keys to move through the library.
Exterior & Grounds
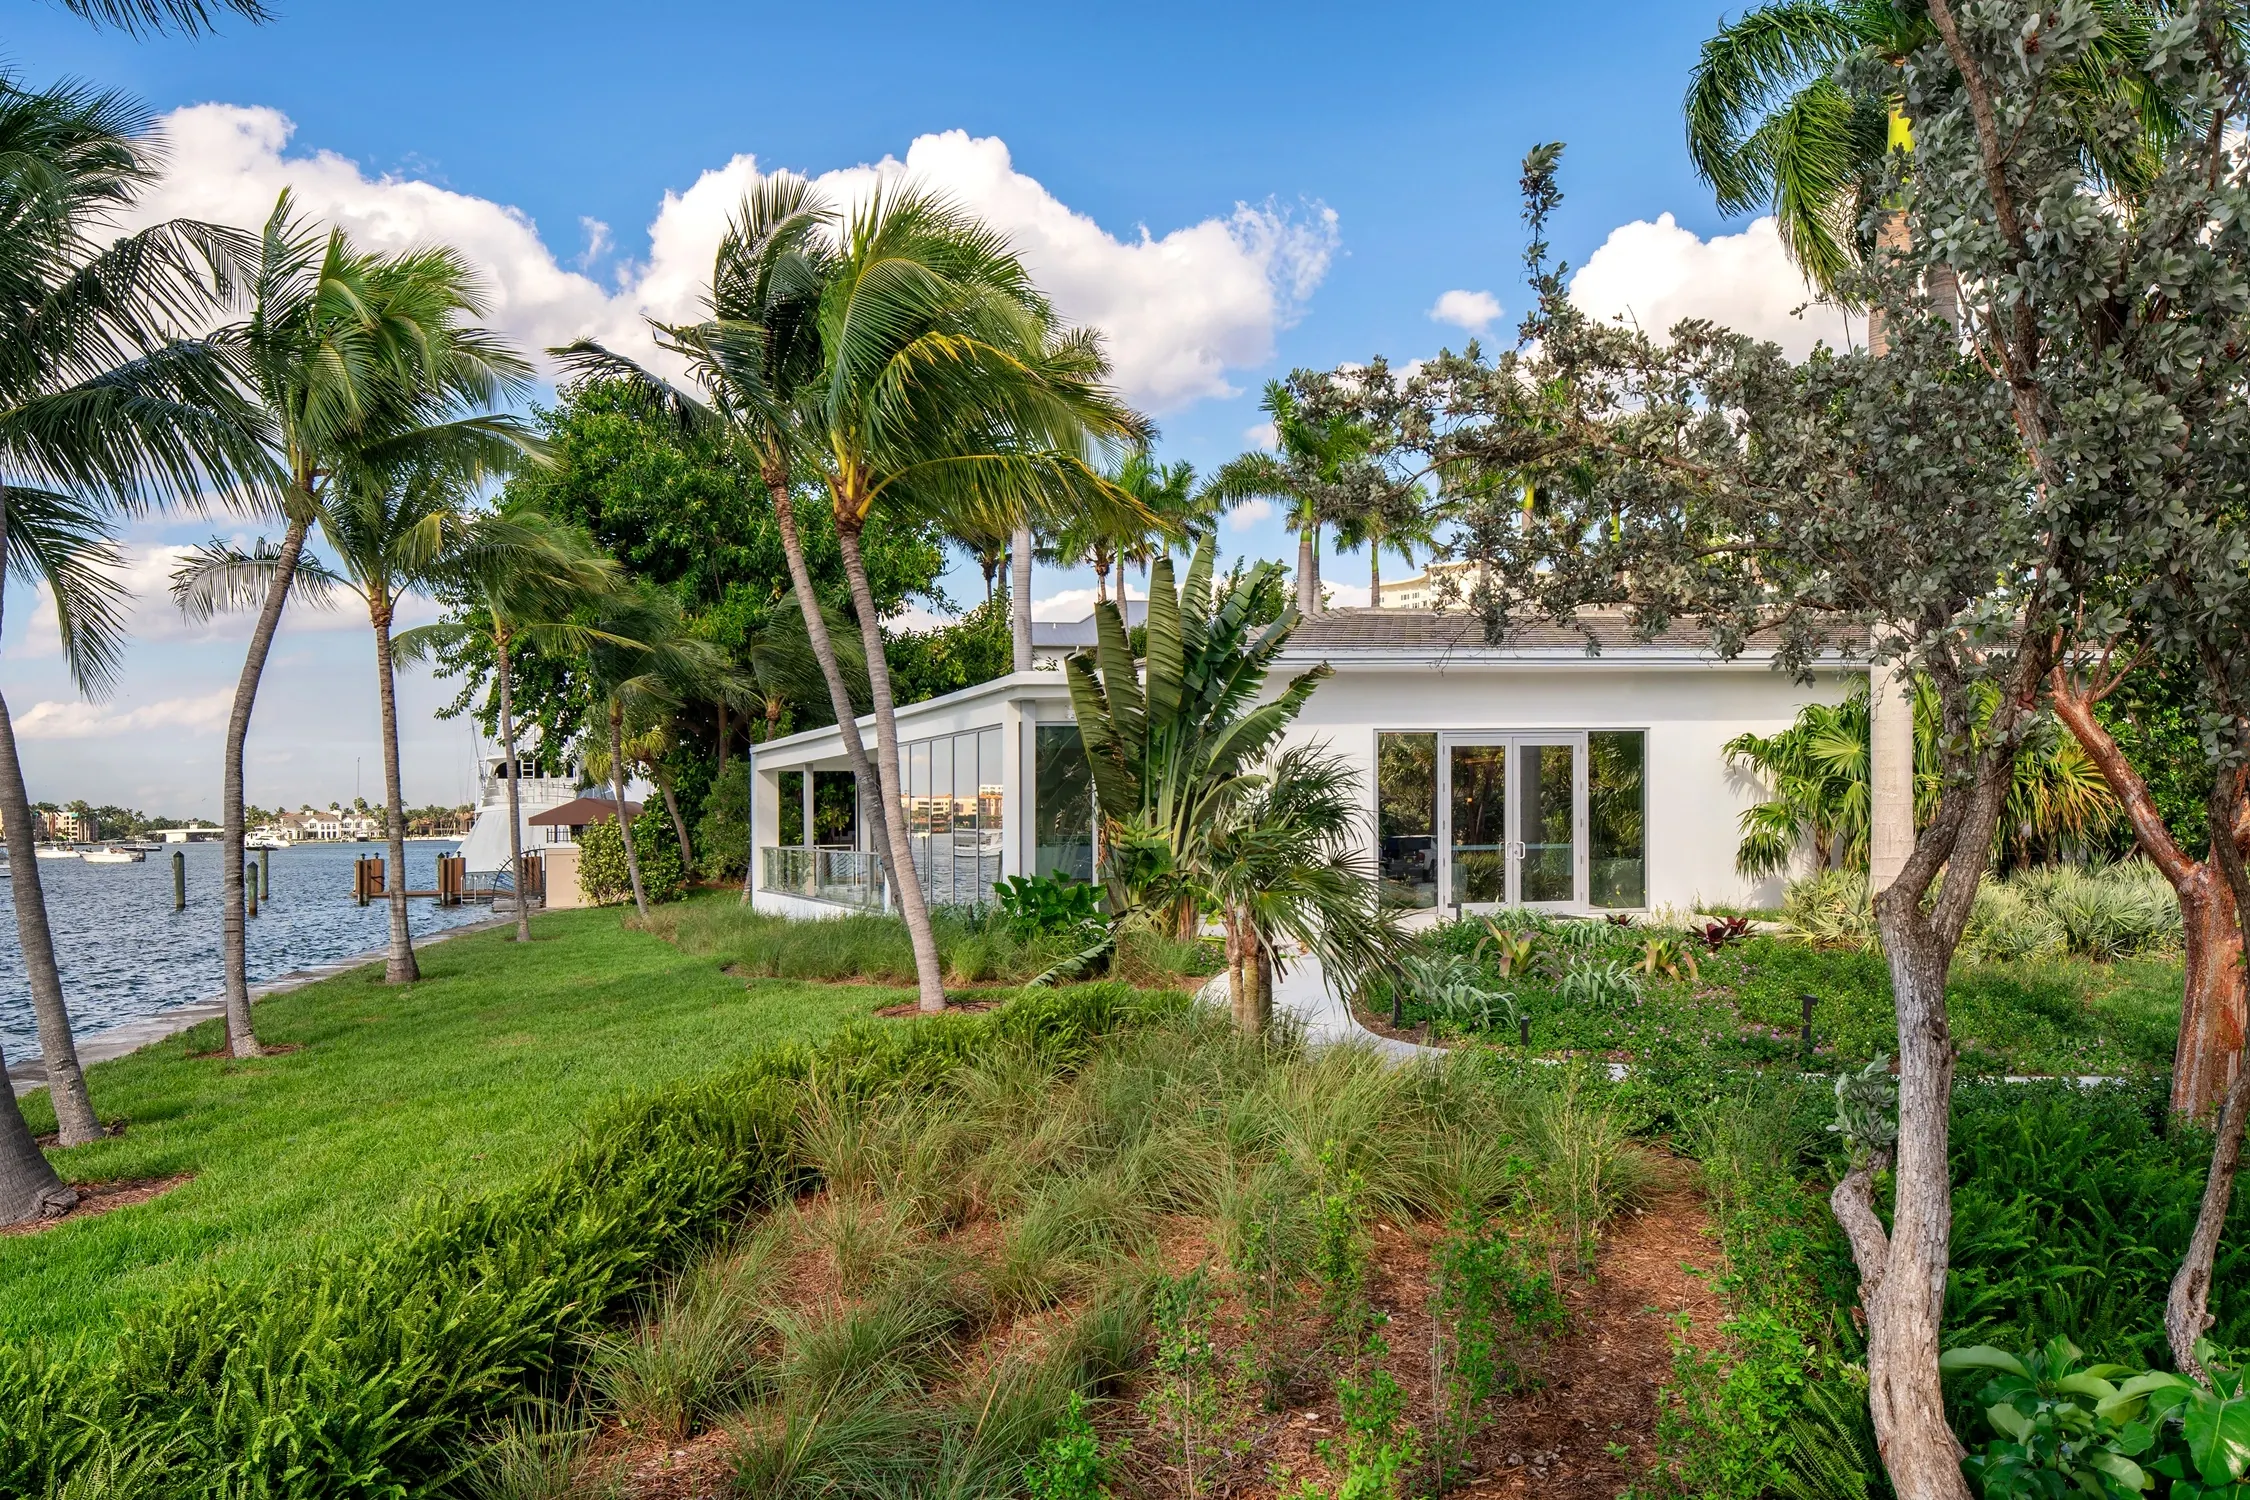
Lake Boca Raton, the 3.2-acre property and the arrival sequence.
Lobby & Sales Gallery
The staffed lobby and the presentation space.
Living & Dining
Open living and dining rooms facing the lake.
Kitchens
Italian cabinetry by MiaCucina and Gaggenau appliances.
Bedrooms & Closets
Primary suites with lake views and walk-in dressing rooms.
Bathrooms
Marble surfaces, freestanding tubs and Italian cabinetry.
Terraces & Views
Private outdoor space and the Lake Boca Raton skyline.
Items marked “Rendering” are artist’s conceptual renderings and are subject to change without notice. Interior photographs show presentation furnishings and finishes that may not be included or may differ in the residence you purchase.