
Life on the lake
Boca Beach House Amenities
A lakefront deck and pool, a private marina, a gazebo kitchen and a fitness center, set on 3.2 landscaped acres and looked after by a five-star concierge. Everything below comes from the developer’s own Fact Sheet and Brochure, plus a few details confirmed across recent resale listings.
The lakefront
Pool deck, gazebo and marina
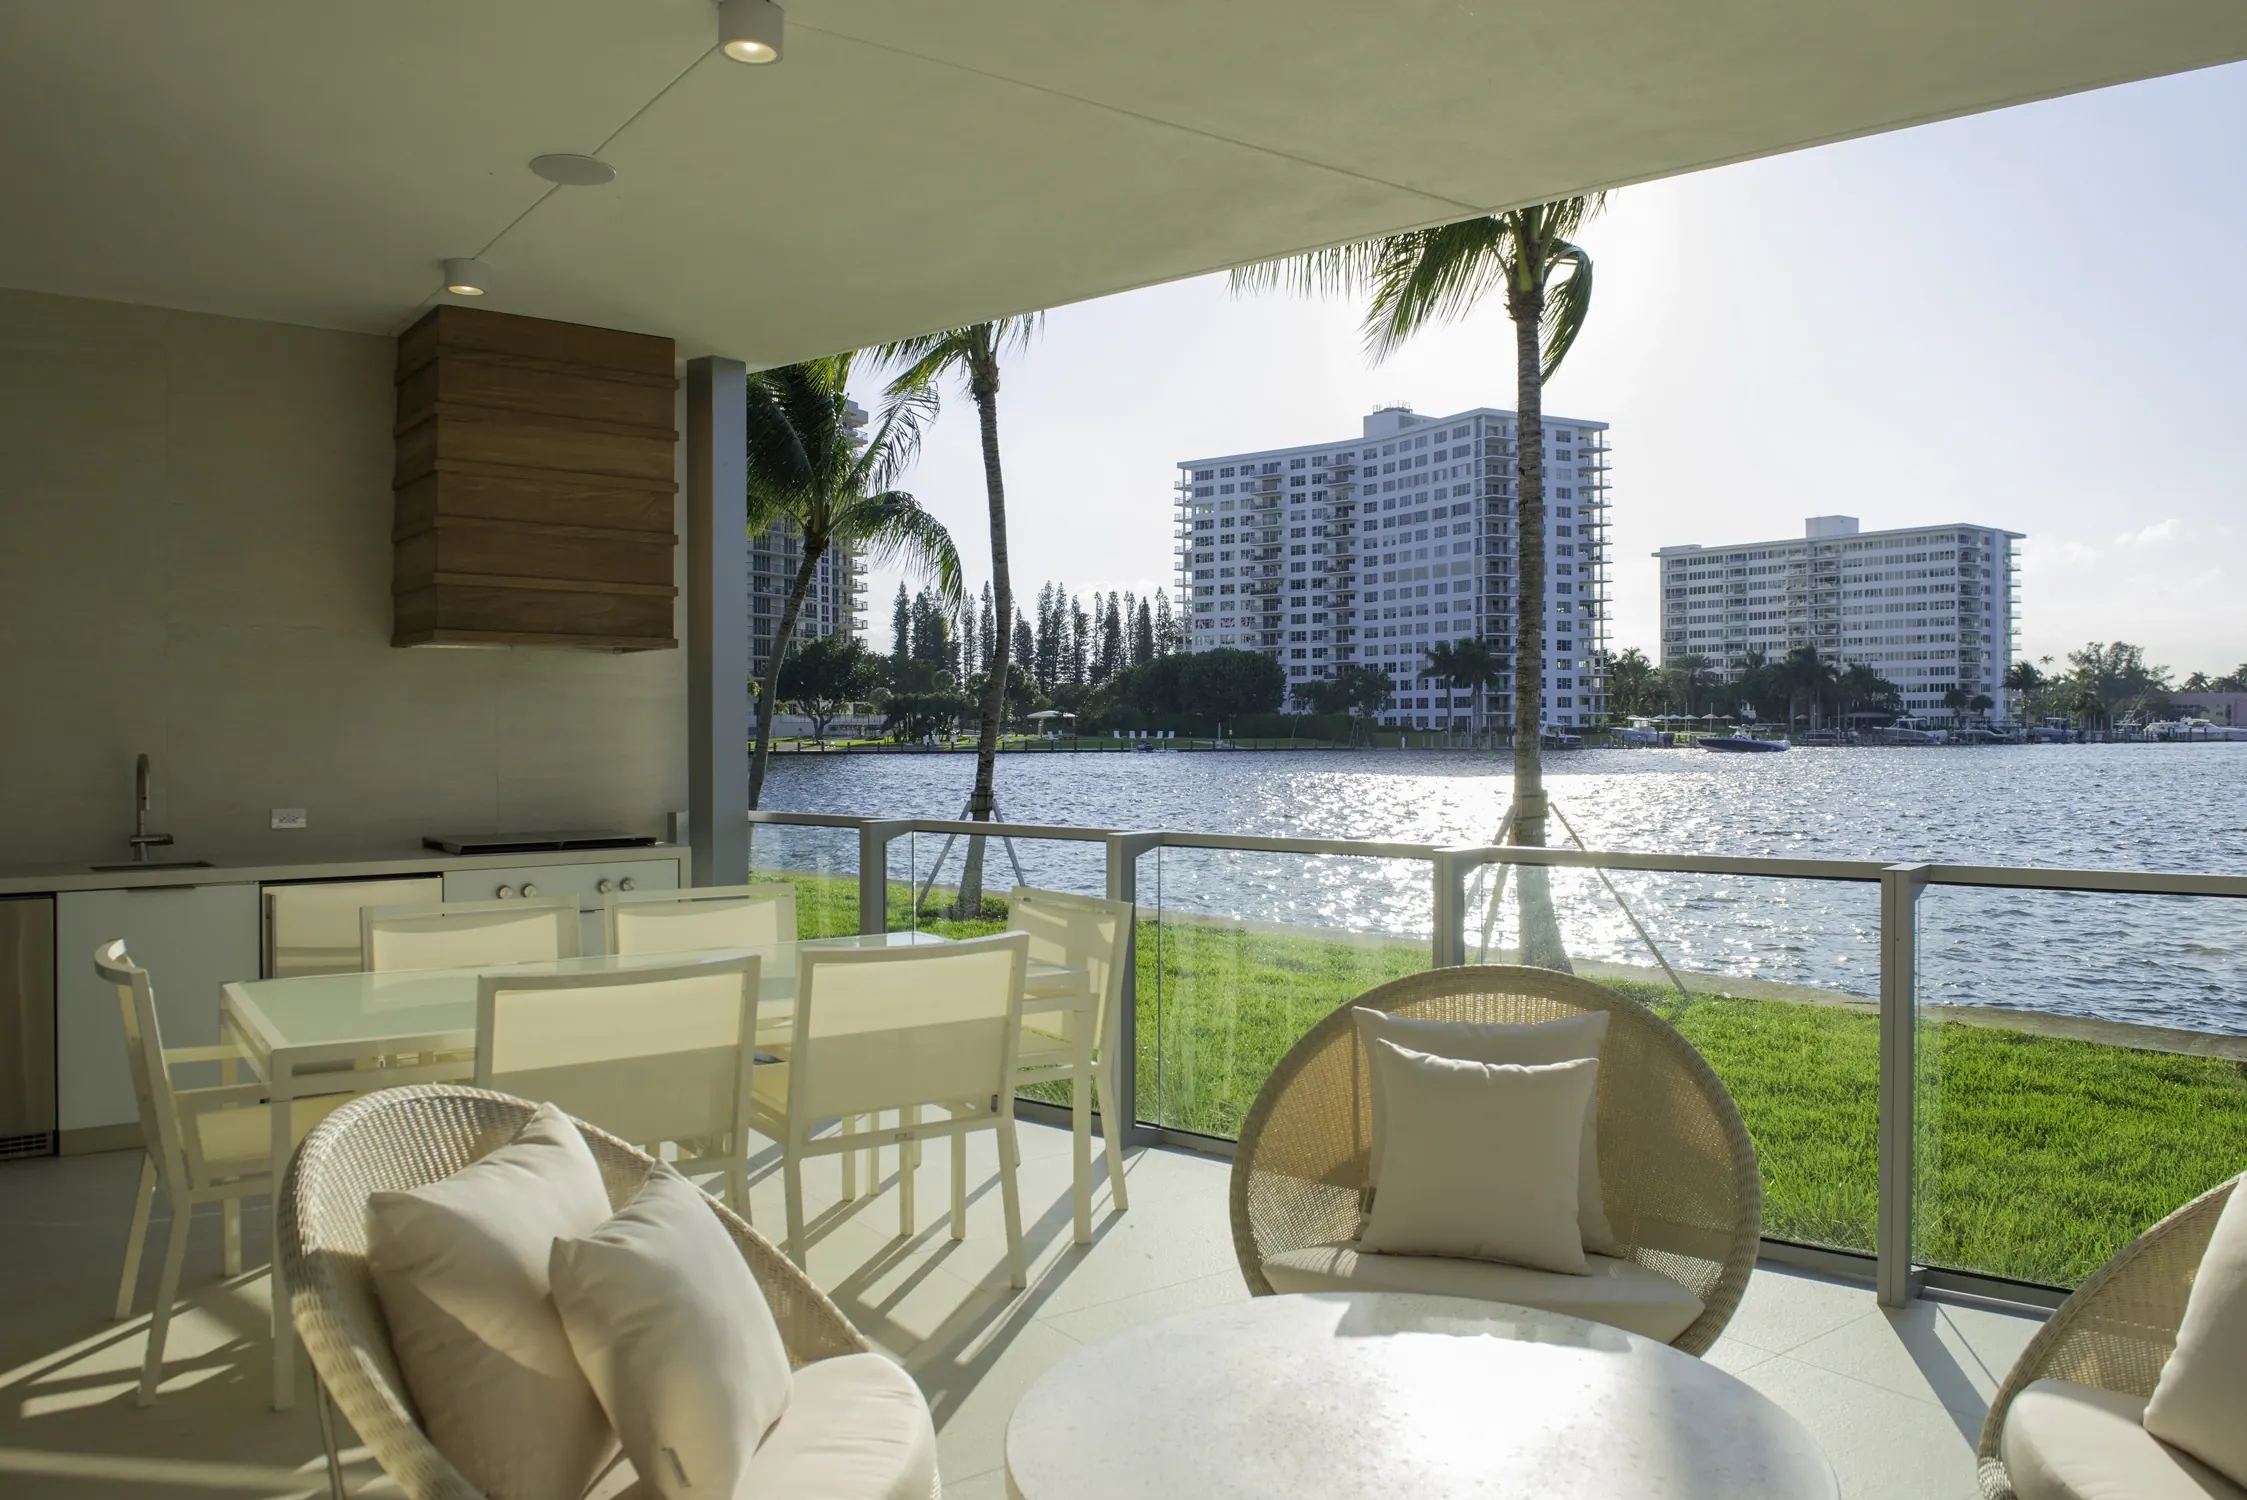
A lakefront relaxation deck with a swimming pool, surrounded by lush, colorful tropical plants and flowers, overlooks Lake Boca Raton. Beside it, a gazebo with a kitchen, barbecue grill, TV and lounge area. At water’s edge, a private marina makes a day of sailing or speedboating a short walk away.
Hidden spaces near the pool and spa, with chaise lounges and lush landscaping, are set aside for relaxation, meditation or quiet reading in the fresh air.
See the gallery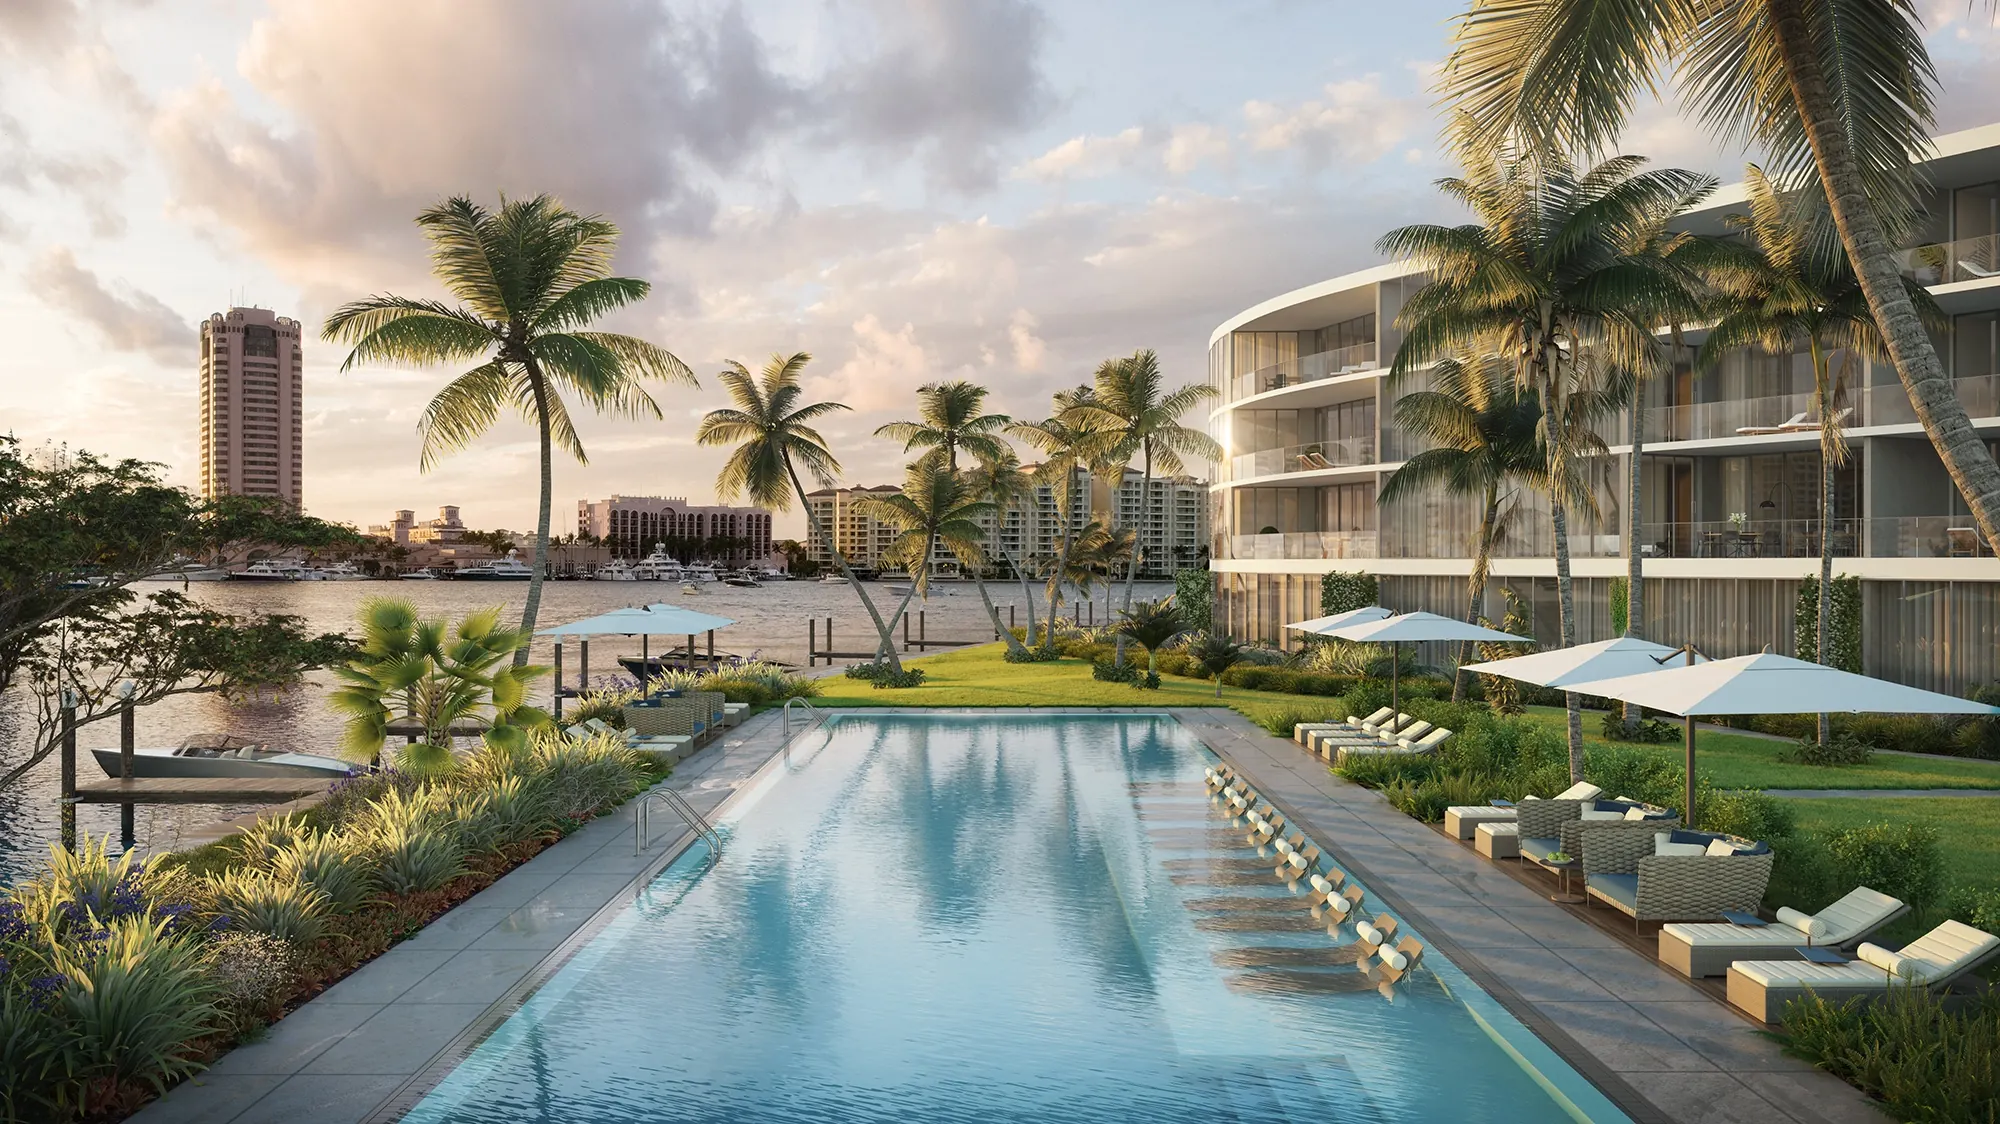
The building & grounds
Every amenity, by category
Grouped for readability; the developer’s documents list them flat. The last group comes from recent resale listings rather than the developer.
Arrival
- Circular driveway, sheltered from the street by tropical landscaping, leading to a porte-cochère
- Welcoming lobby staffed 24/7, with valets to assist with vehicles and packages
- Elevator access to the residences
Lakefront & Outdoors
- Lakefront relaxation deck with a swimming pool, a separate spa/jacuzzi, daybeds and lounge chairs
- Gazebo with a kitchen, TV and lounge area
- Barbecue grill
- Yoga practice area
- Lakefront boardwalk
- Quiet garden pockets near the pool and spa for reading or meditation
Marina & Water
- Private marina at water’s edge
- Pool and marina attendant
- Aqua room to store paddleboards, kayaks and fishing equipment
Fitness & Wellness
- Fitness center with premium-brand weight-training machines and an extensive array of free weights
- Sauna, steam and treatment rooms for each gender
Services
- Five-star concierge services, from dinner reservations to private transportation, boat rentals and laundry services
- Cold storage room for perishable deliveries
Parking
- Private, underground, individually garaged parking spaces (available at additional cost)
Confirmed in Resale Listings
- Marina slips for vessels up to about 50 feet, with no fixed bridges between Lake Boca Raton and the ocean
- Gated entry and an on-site manager
- Two or more garage parking spaces with most residences
- Floor-to-ceiling impact glass
- European white oak and marble floors in many residences
- Pets allowed, with breed and number limits set by the association
Inside the residence
Features of the homes
- Ceilings up to 10 feet
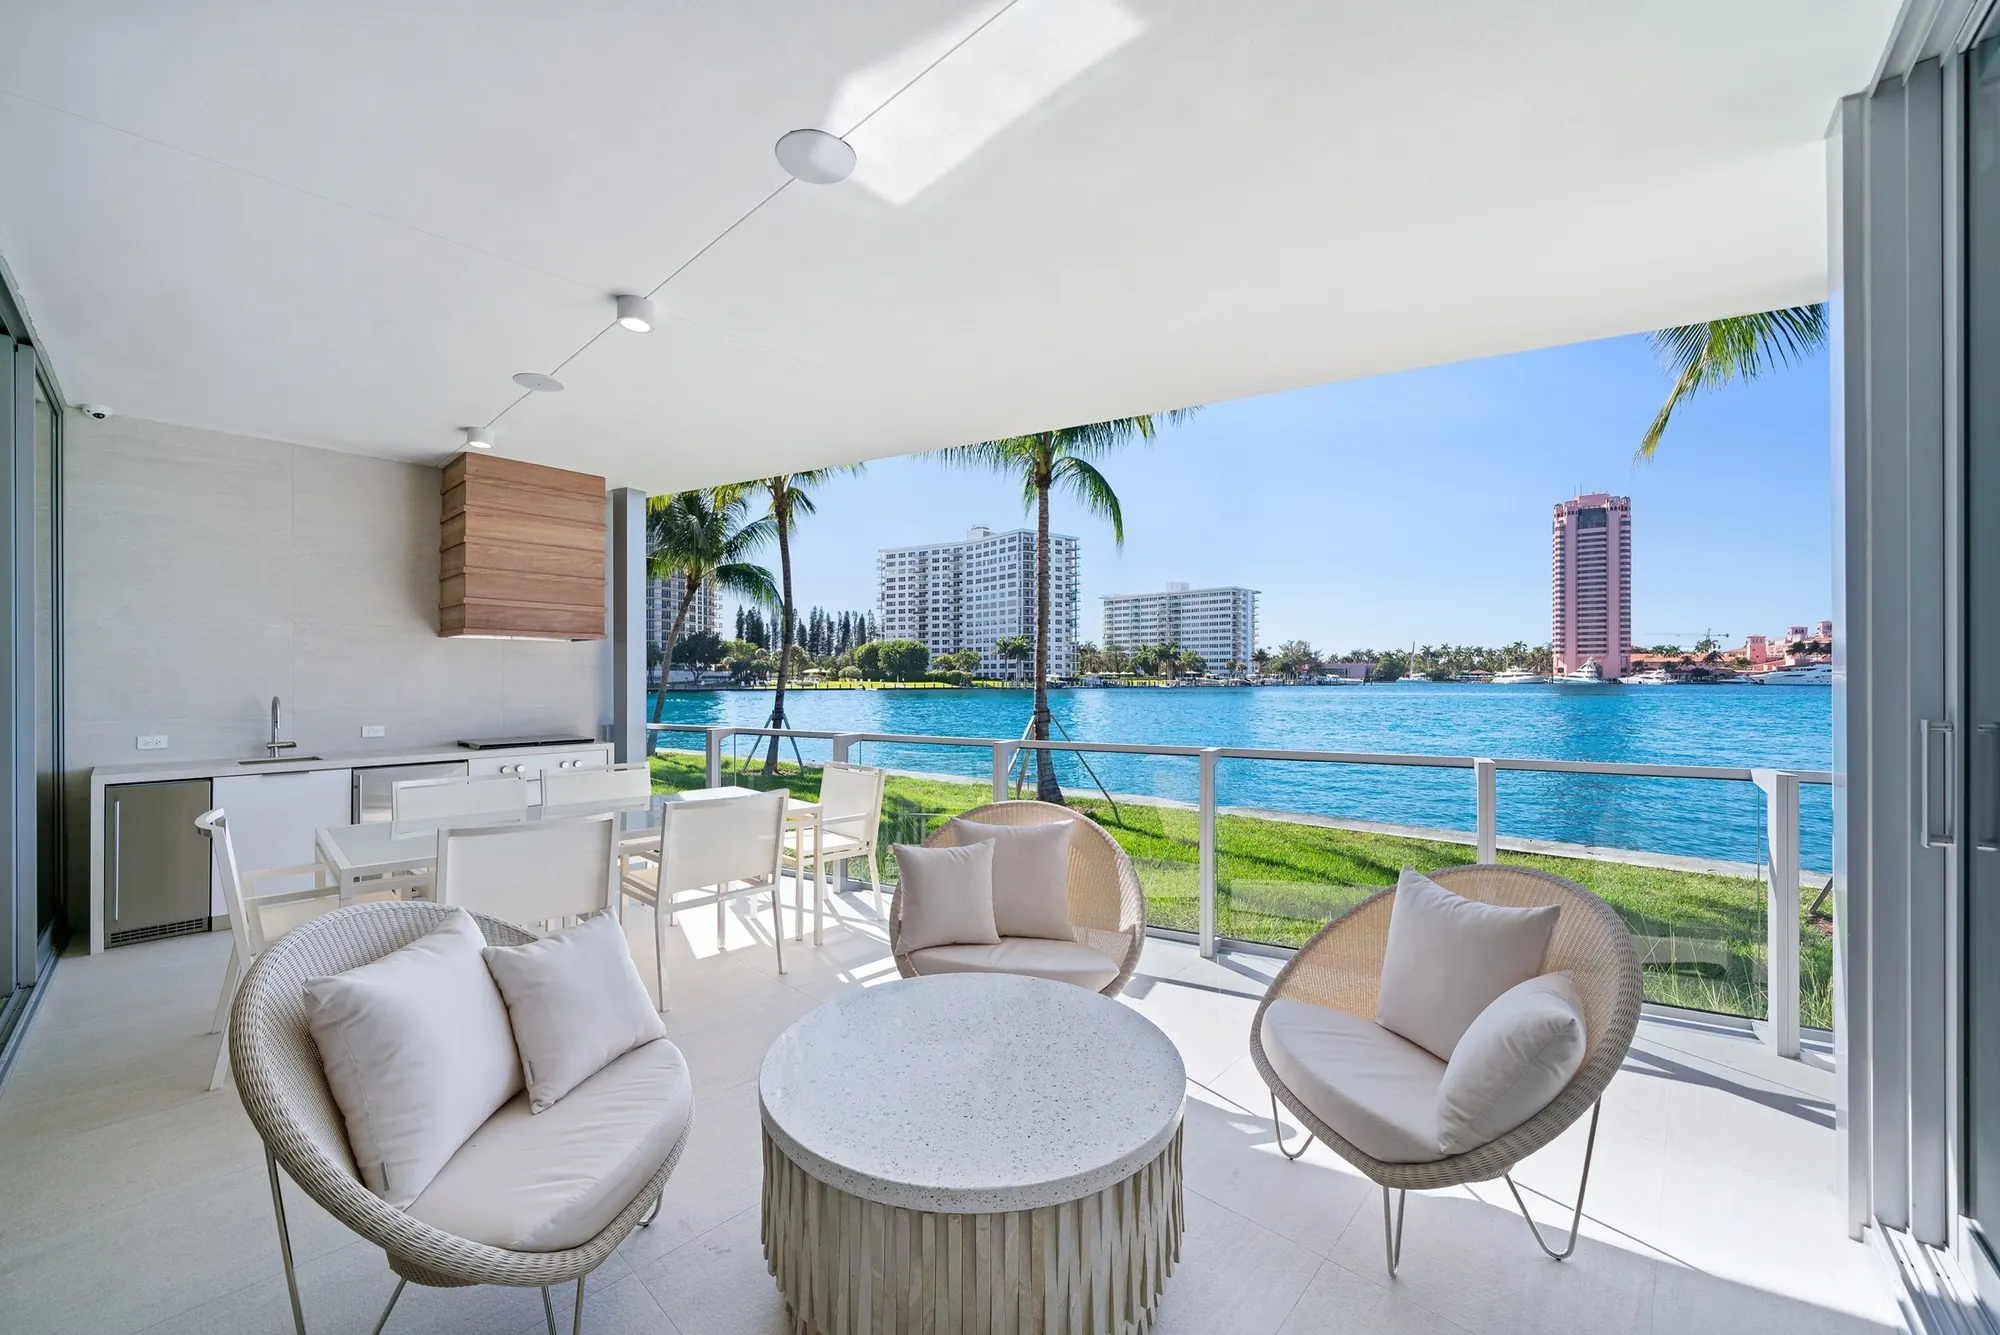
- Most residences have two private outdoor spaces
- The lake-facing outdoor space is outfitted with a summer kitchen
- Ground-floor residences have a private pool on the lake-facing terrace
- Kitchens with Italian cabinetry by MiaCucina and Gaggenau appliances
- Bathrooms with Italian cabinetry by MiaCucina
- Concrete block demising walls to increase privacy and reduce noise
- Smart-home ready
The design team
Designed by specialists
Three studios shaped the building, the gardens and the shared spaces.
-
Architecture & floor plans
Sieger Suárez Architects
Exterior architecture, amenity-space floor plans and residential floor plans.
-
Landscape architecture
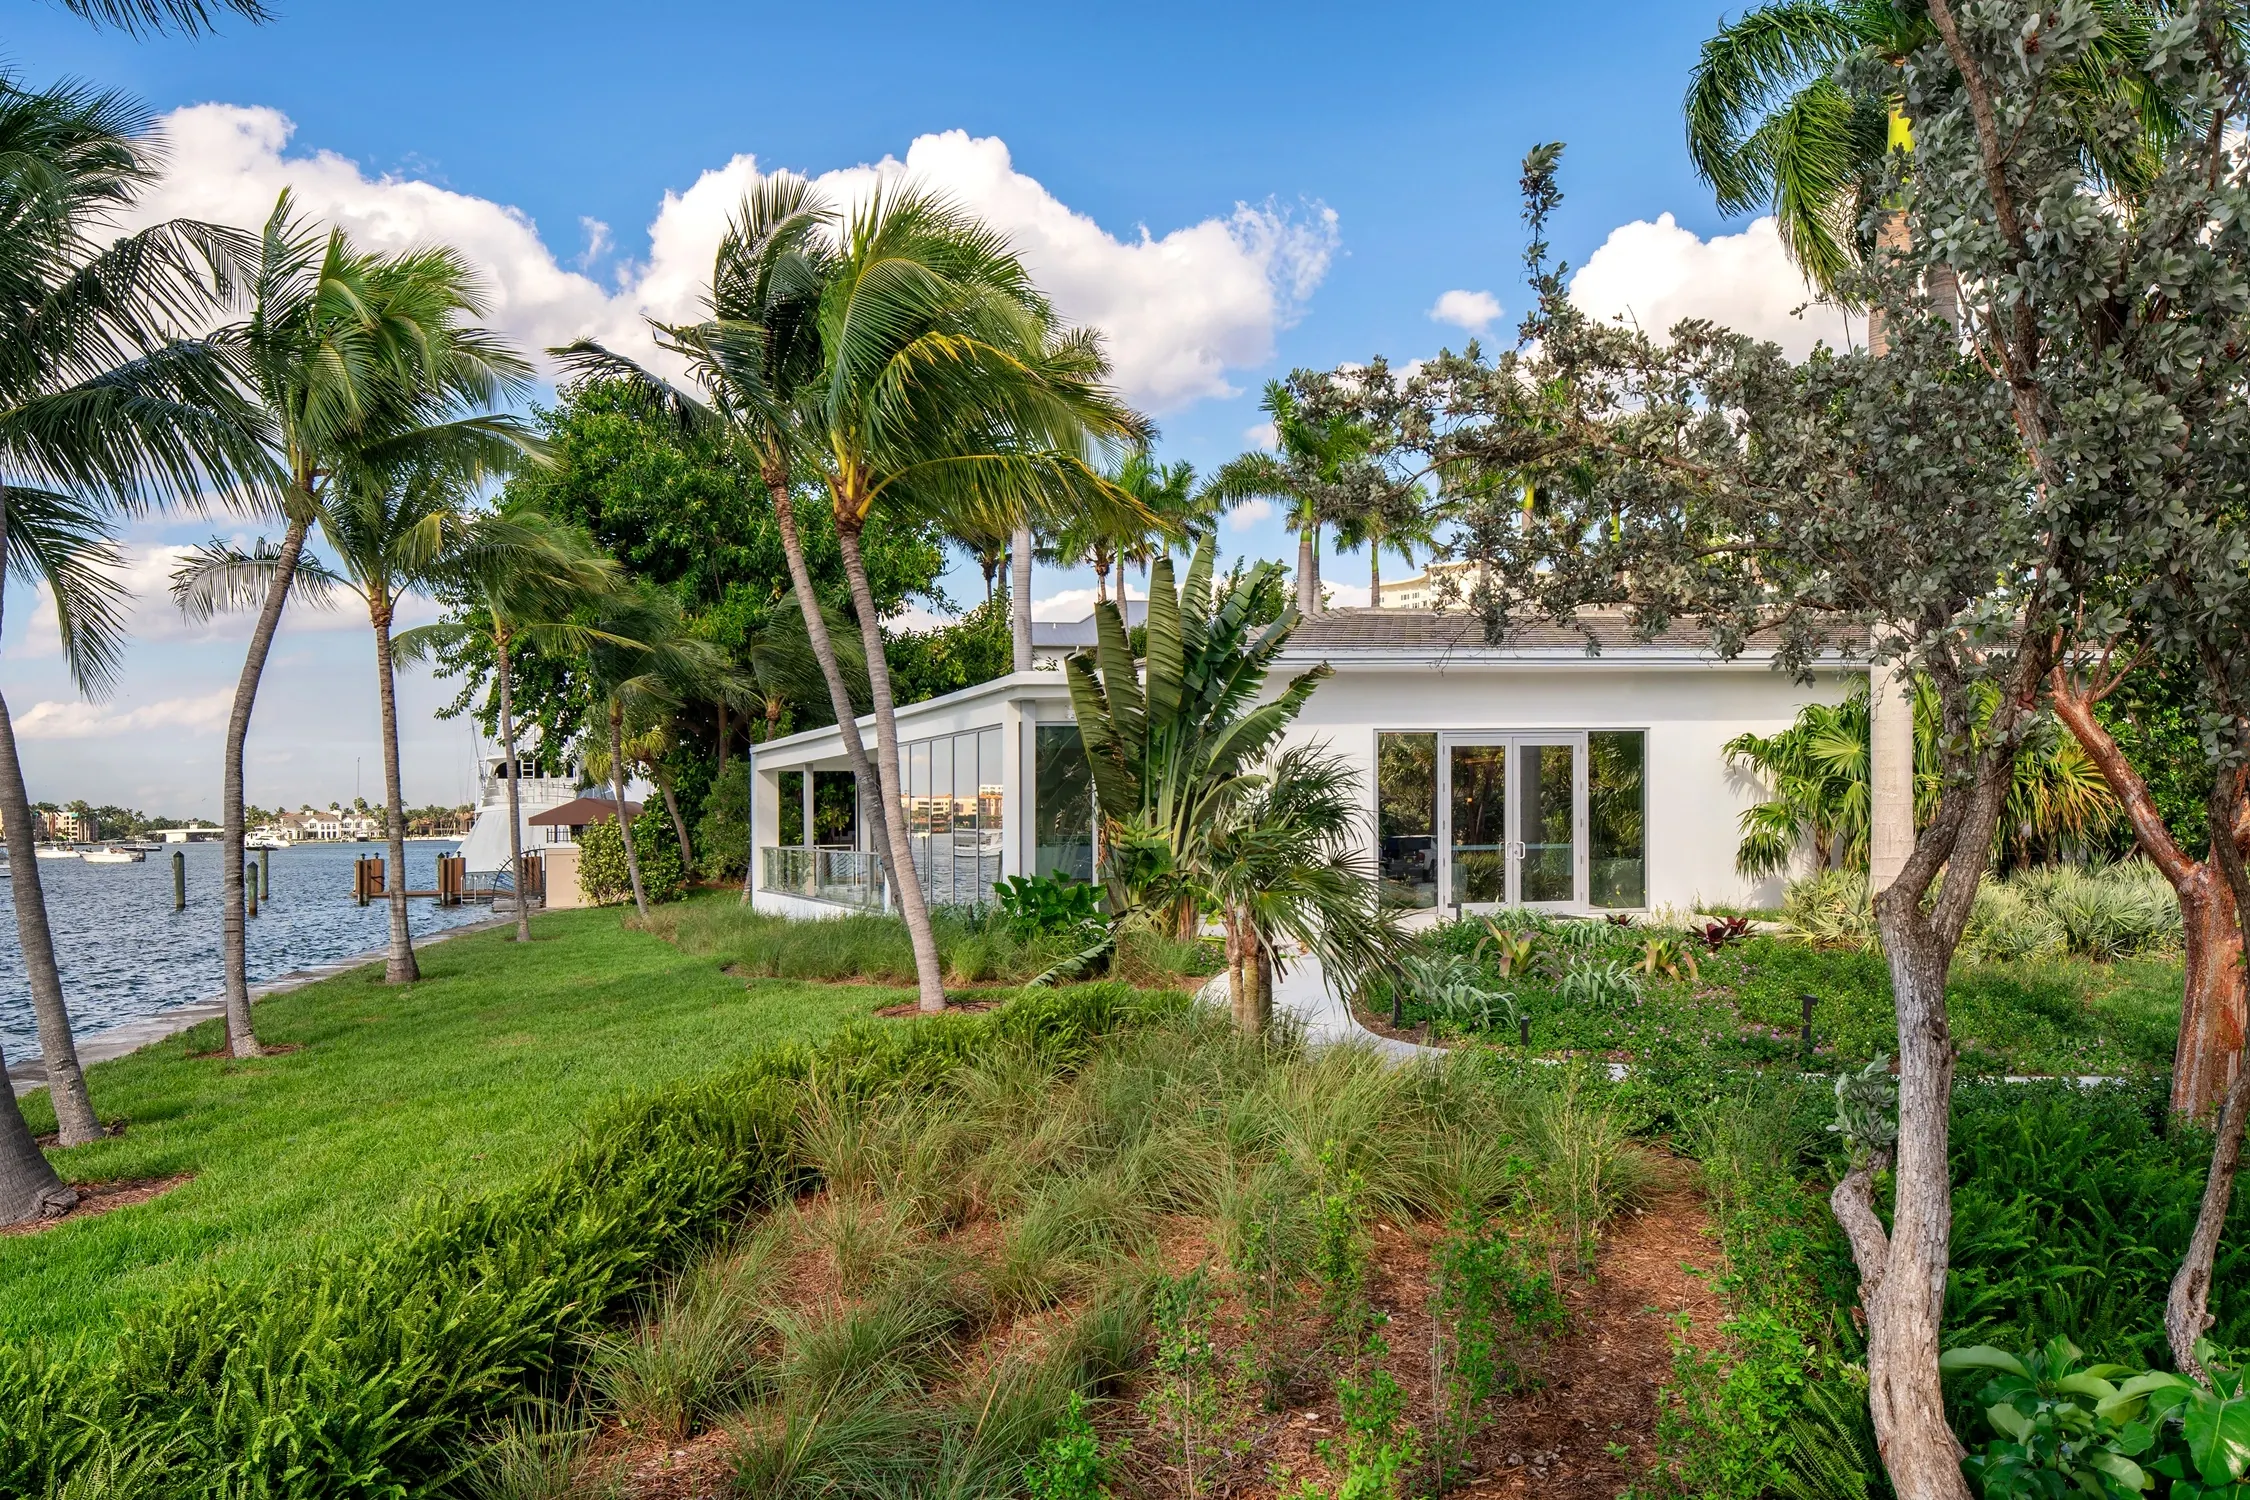
Raymond Jungles, Inc.
An internationally acclaimed, award-winning landscape architect.
-
Amenity interiors
Linda Ruderman Interiors
The interior design of the amenity spaces.
Next door
Boca Raton Resort & Club
The Boca Raton Resort & Club is a separate, privately operated club neighboring the property, with its own spa, golf, tennis, dining and Boca Beach Club. Access and membership terms are set by the club and the developer’s documents; ask us for the current details before relying on them.
See the neighborhoodRenderings and floor plans are conceptual and subject to change without notice. Square footages are approximate. Parking is available at additional cost. Amenities and services are as described by the developer, or as reported in recent resale listings where marked, and may change. Confirm marina, parking and pet details for the specific residence.