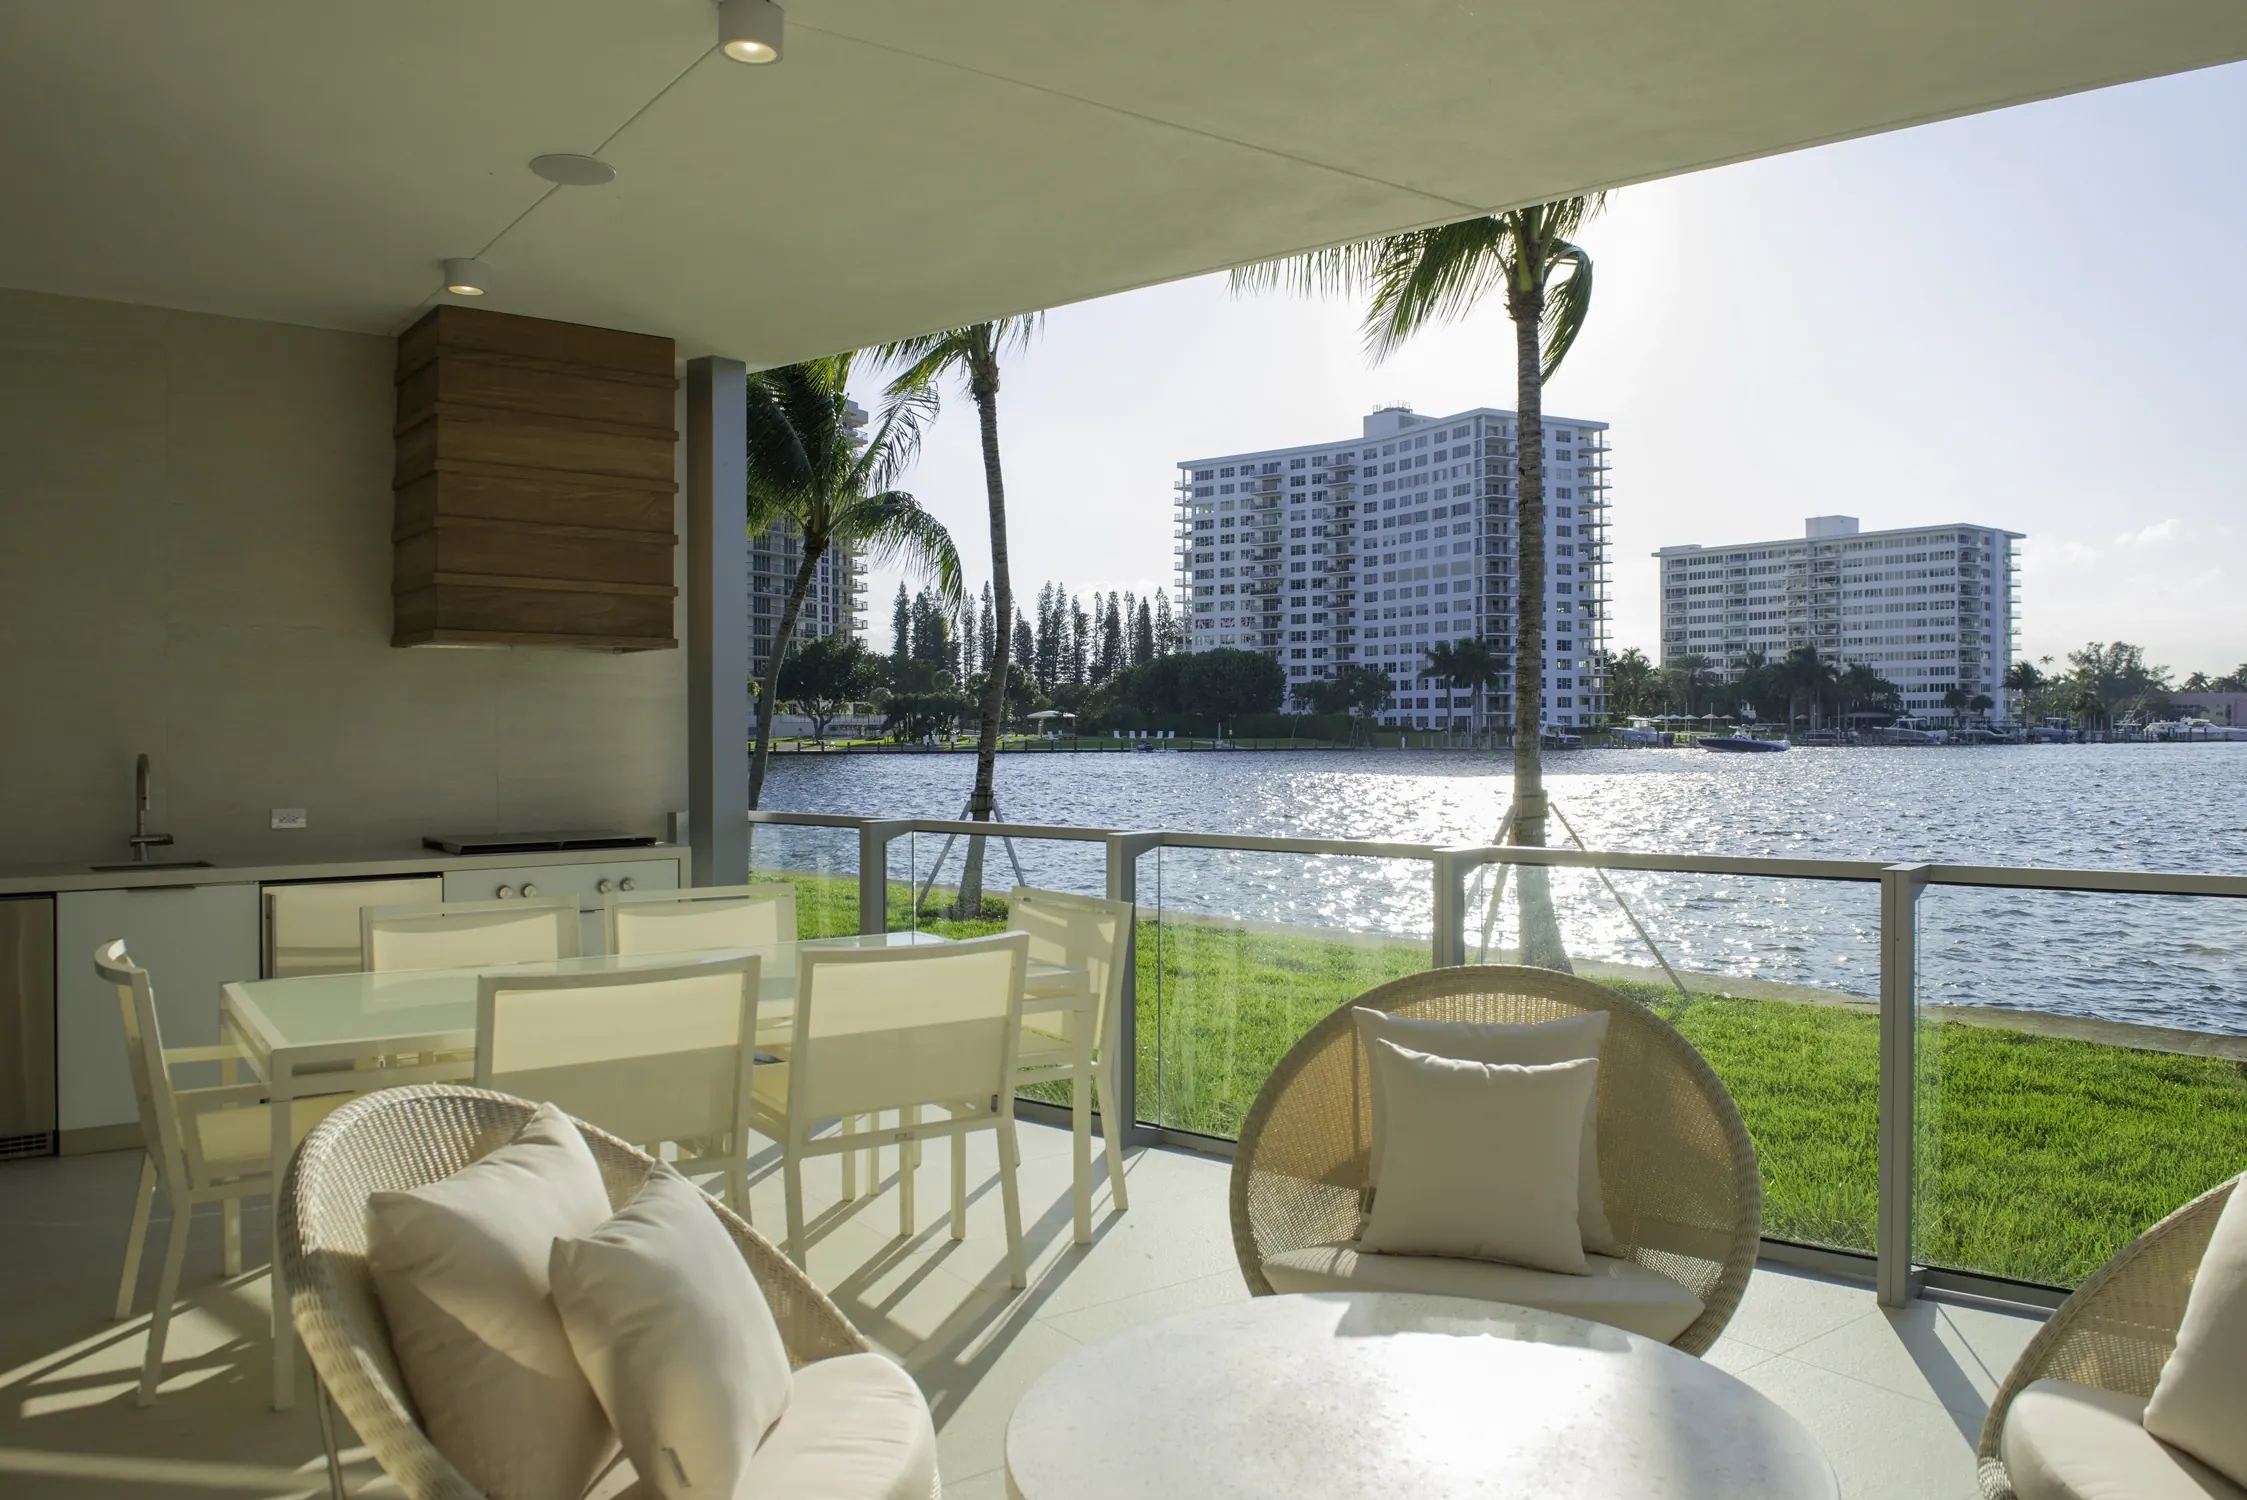
A · Lanai
Residence A
4 Bedrooms · 5.5 Bathrooms · 2 Dens
- Interior
- 5,029 SF
- Outdoor
- 2,513 SF
- Level
- Ground floor
- Total
- 7,542 SF

 (954) 881-1081
Floor plans
Every published plan, as the developer drew it — 16 sheets across two collections, from 3,388 to 7,542 total square feet. Click any diagram to view the full sheet.
A note on how these figures are measured: each plan’s total is its interior area plus its outdoor area (terraces and balconies). Per the developer, areas are measured to the exterior face of exterior walls and the center line of walls shared with neighboring residences, which is larger than the unit as defined in the condominium declaration. Plans are the developer’s artistic depictions and may differ from the residences as built, so confirm exact square footage for a specific residence before relying on it.
Ground floor
Ground-floor residences with a private pool on the lake-facing terrace, and the largest outdoor areas in the building.
8 plans · 1 to 4 bedrooms · 2,582 to 5,029 SF interior · 806 to 2,513 SF outdoor
A · Lanai
4 Bedrooms · 5.5 Bathrooms · 2 Dens
B · Lanai
2 Bedrooms · 3.5 Bathrooms · 2 Dens
C · Lanai
2 Bedrooms · 3.5 Bathrooms · 2 Dens
D · Lanai
2 Bedrooms · 4.5 Bathrooms · 2 Dens
Dr · Lanai
2 Bedrooms · 4.5 Bathrooms · 1 Den
E · Lanai
2 Bedrooms · 3.5 Bathrooms · 2 Dens
F · Lanai
1 Bedroom · 2.5 Bathrooms · 2 Dens
G · Lanai
3 Bedrooms · 3.5 Bathrooms · 1 Den
No plans in this collection have that many bedrooms — try another filter.
Upper floors
Residences on the floors above, most with two private terraces and a summer kitchen on the one facing the lake.
8 plans · 3 to 4 bedrooms · 3,419 to 4,639 SF interior · 437 to 651 SF outdoor
A · Upper
4 Bedrooms · 5.5 Bathrooms · 1 Den
B · Upper
4 Bedrooms · 3.5 Bathrooms · 1 Den
C · Upper
4 Bedrooms · 3.5 Bathrooms · 1 Den
D · Upper
3 Bedrooms · 4.5 Bathrooms · 2 Dens
Dr · Upper
3 Bedrooms · 4.5 Bathrooms · 2 Dens
E · Upper
4 Bedrooms · 3.5 Bathrooms · 1 Den
F · Upper
3 Bedrooms · 3.5 Bathrooms · 1 Den
G · Upper
3 Bedrooms · 3.5 Bathrooms · 1 Den
No plans in this collection have that many bedrooms — try another filter.