Presented by The Luxury Team The Agency Florida LLC (954) 881-1081

The residence

Boca Beach House Collections

Two ways to live on the lake: eight residence designs, each built twice — at ground level with a private pool, or on the floors above, looking out across Lake Boca Raton. Every figure on this page comes from the developer’s own plan sheets.

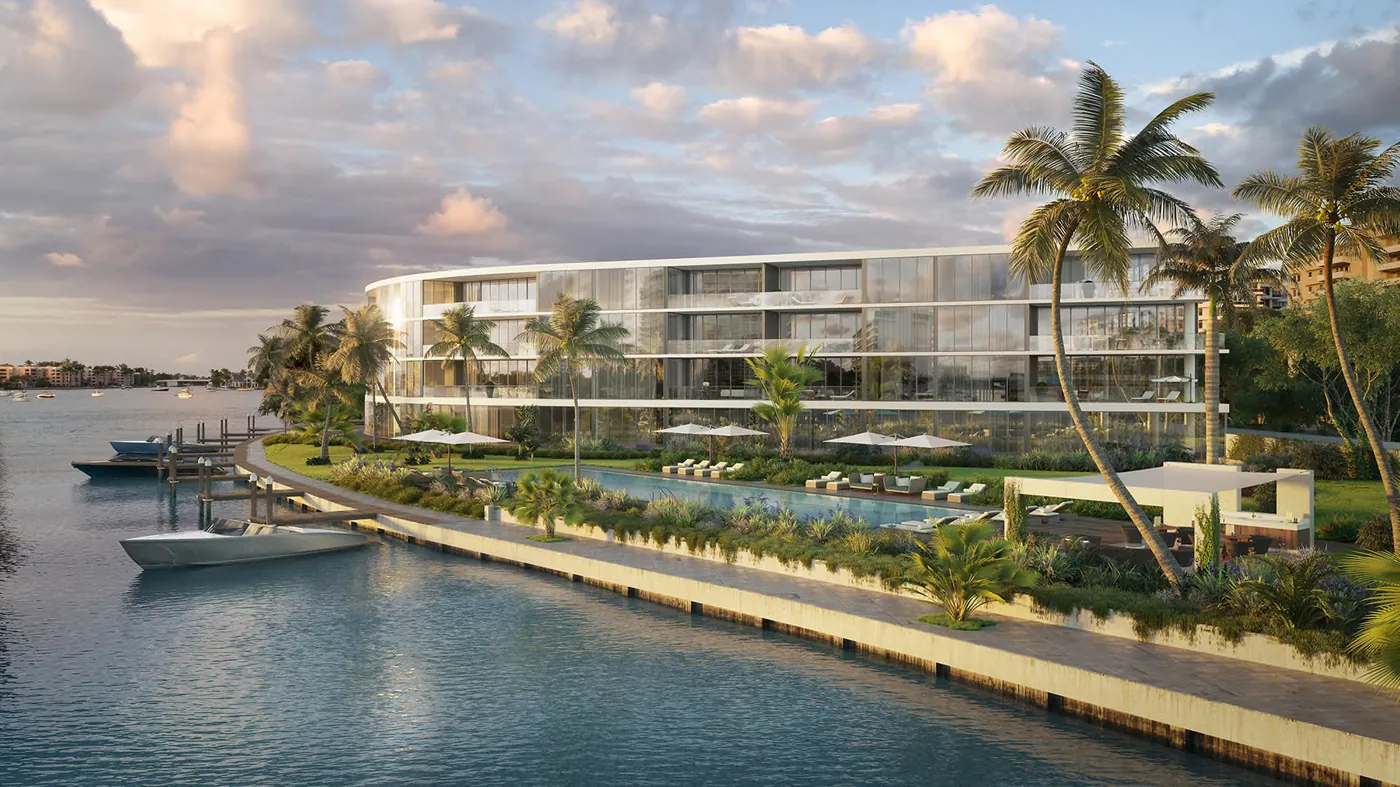
Boca Beach House at dusk from the lake, the ground floor opening onto gardens and the pool deck, with boats at the private marina

Ground floor · Private pools

Lanai Collection

Eight ground-floor homes, Residences 101 to 108, that open straight onto the lake side of the property. Every one has a private pool on its lake-facing terrace, most with a summer kitchen alongside, and the outdoor areas here are the largest in the building.

  • LevelGround floor
  • Residences8
  • Layouts1 to 4 bedrooms
  • Interior2,582 to 5,029 SF
  • Outdoor space806 to 2,513 SF
  • Total3,388 to 7,542 SF
View Lanai Collection floor plans
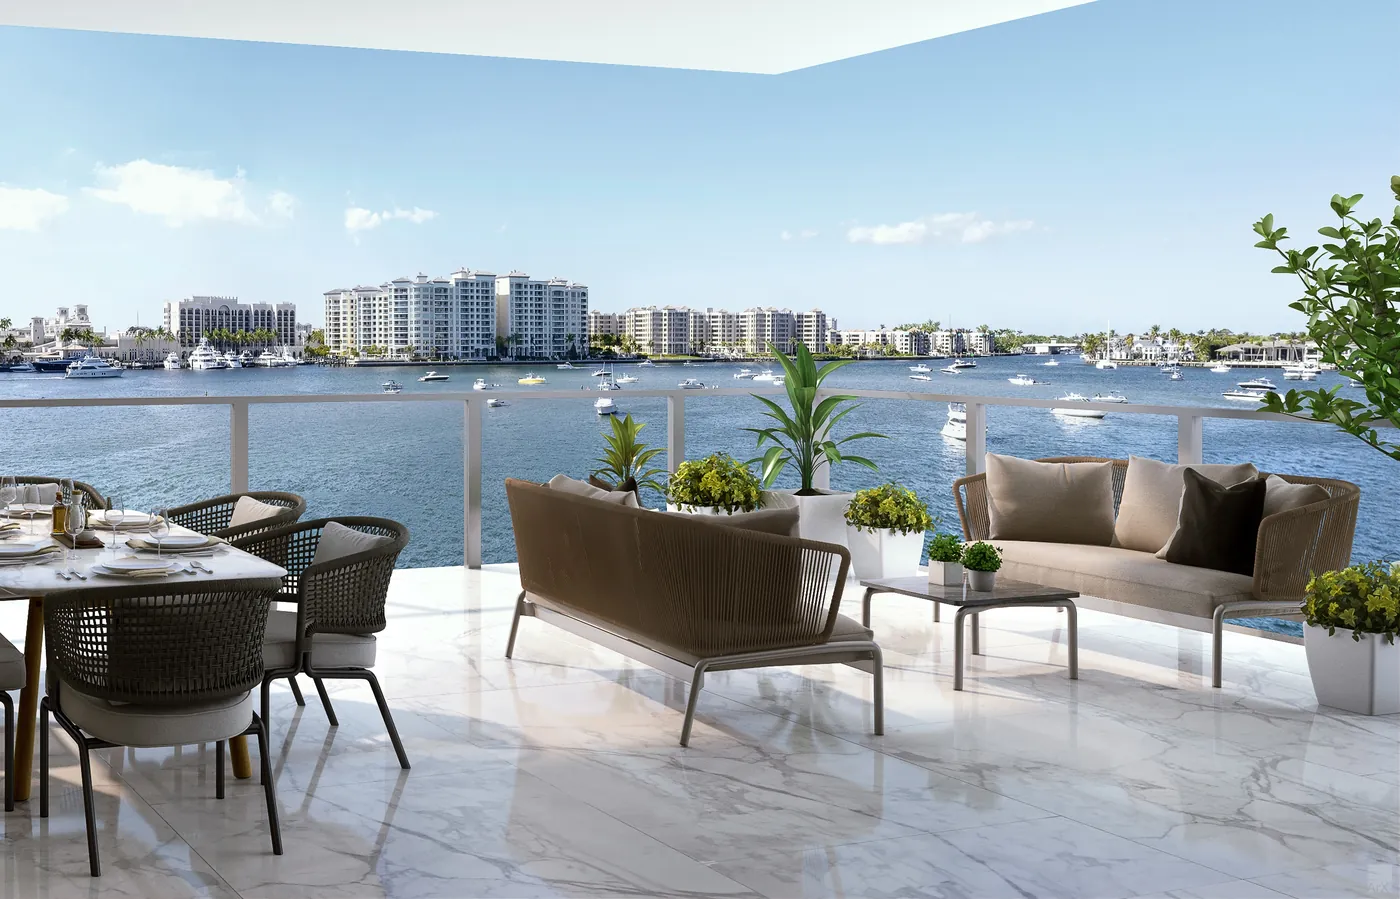
Boca Beach House Upper Collection terrace with summer kitchen and lake views

Upper floors · Lake views

Upper Collection

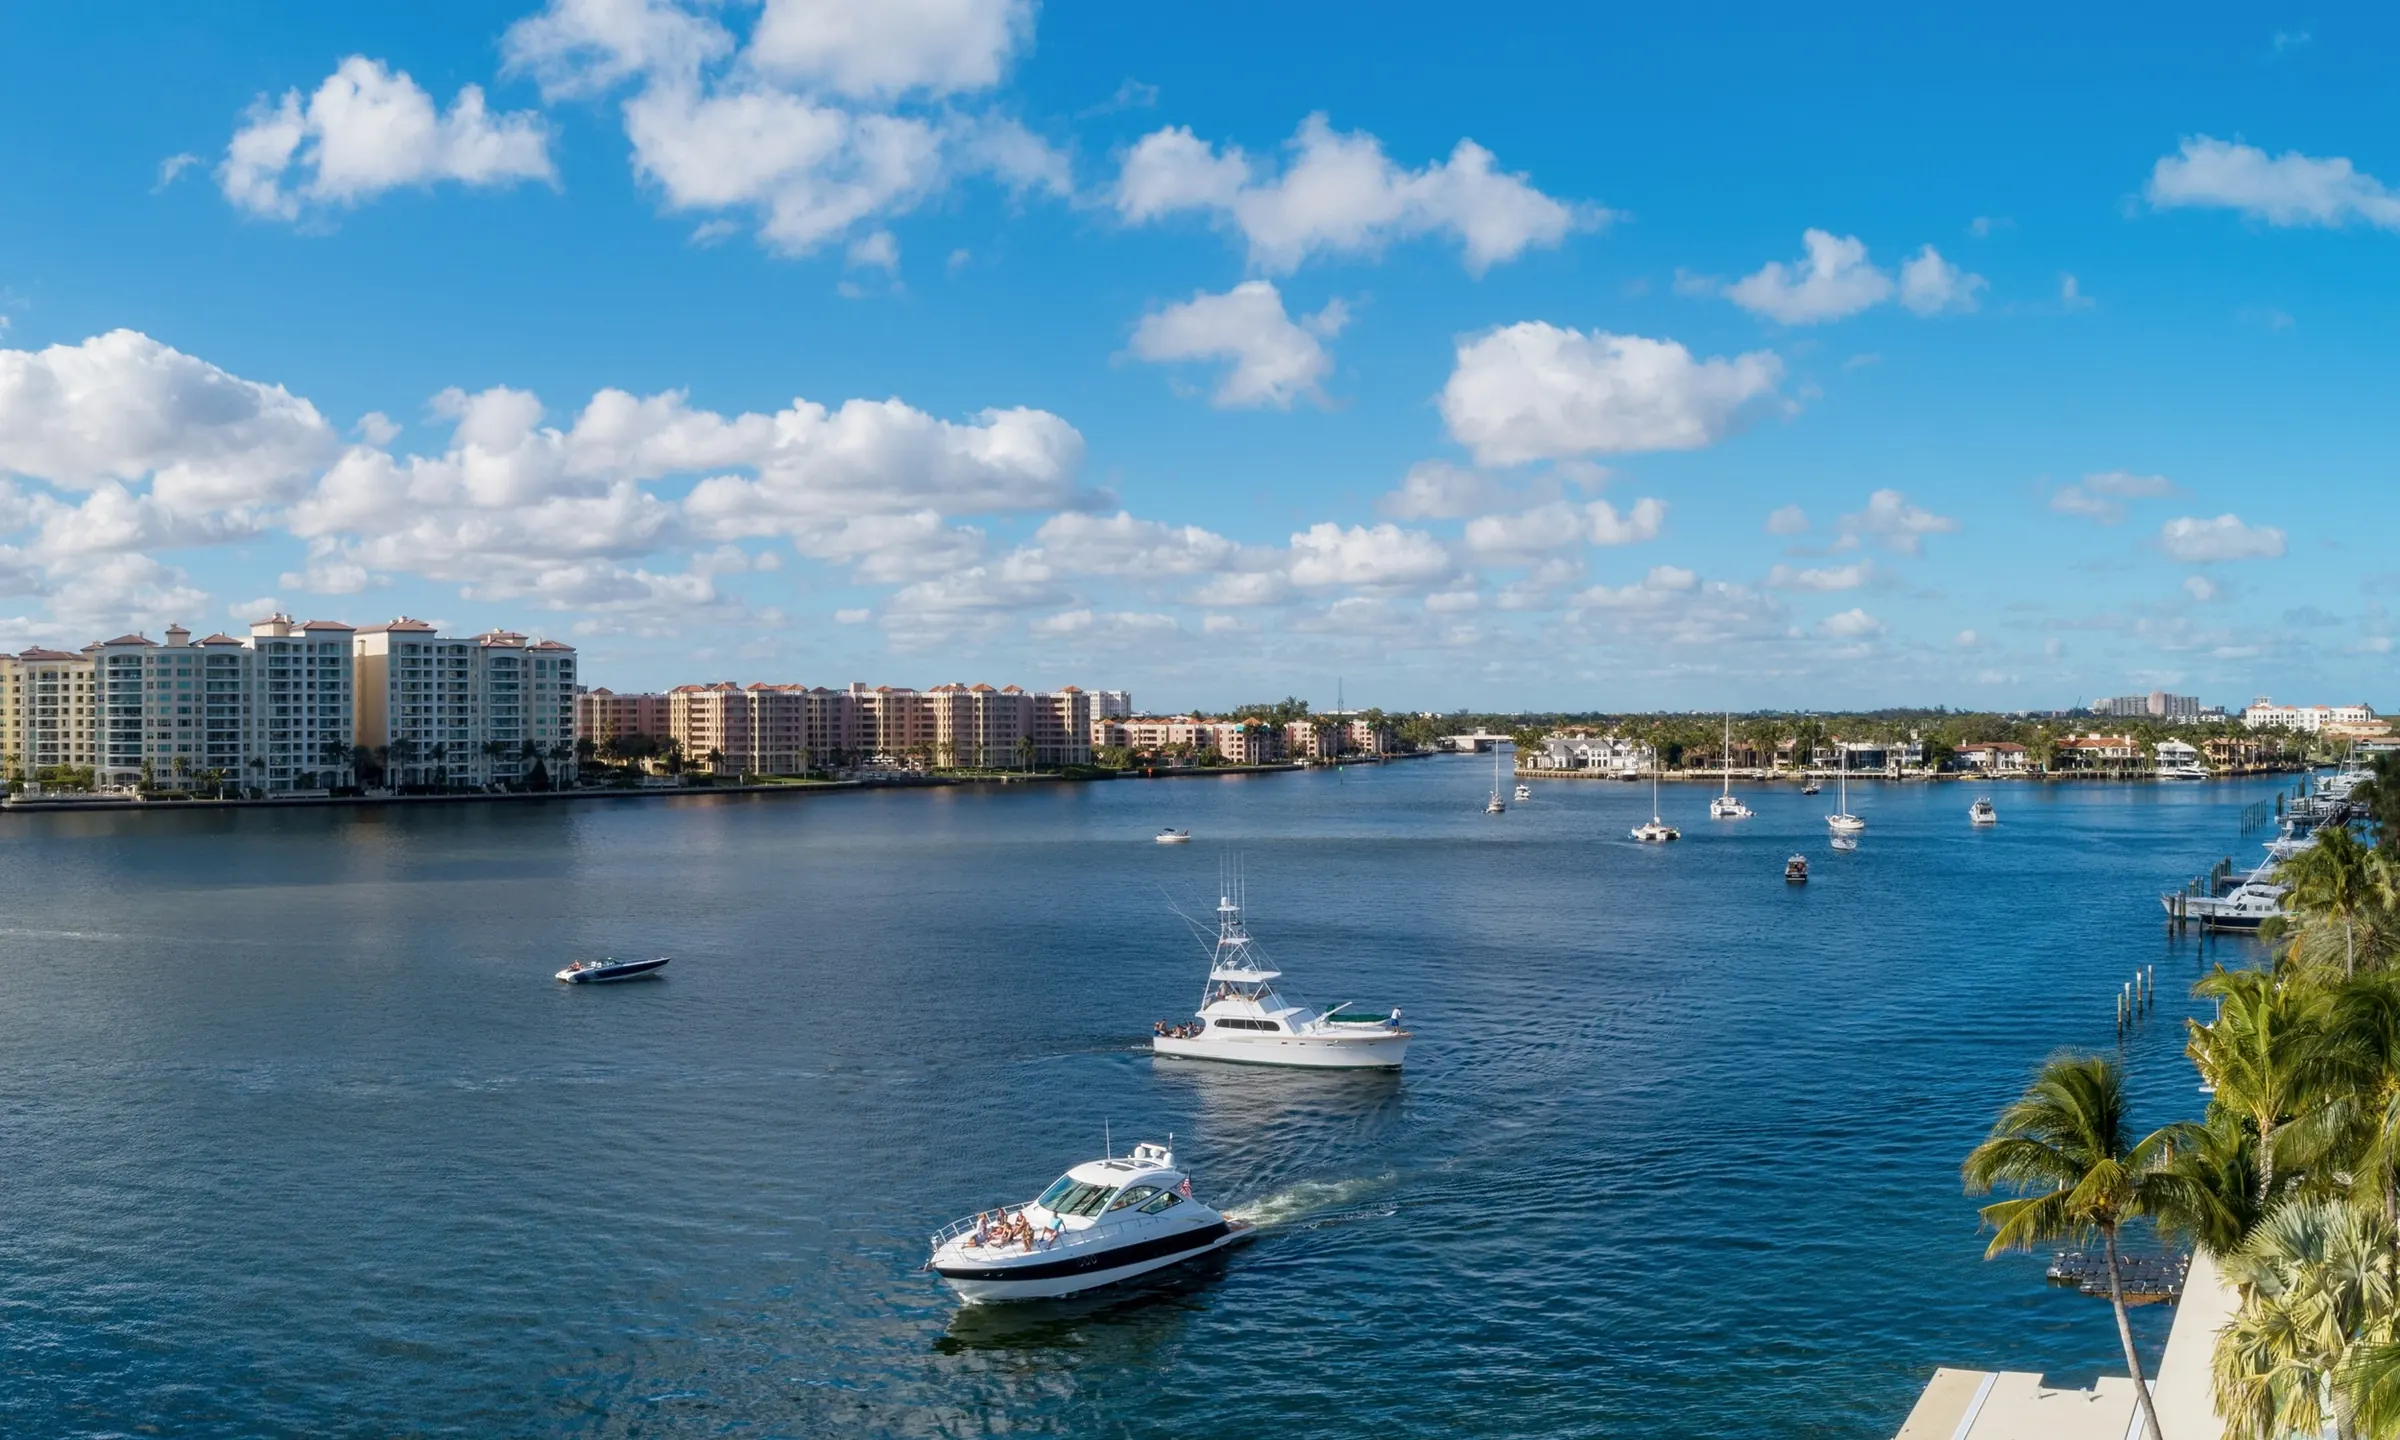
Twenty-four residences on floors two to four, looking across the lake toward the Boca Raton Resort; the fourth-floor homes carry penthouse (PH) designations. Most have two private outdoor spaces, and the one facing the lake is fitted with a summer kitchen.

  • LevelUpper floors
  • Residences24
  • Layouts3 to 4 bedrooms
  • Interior3,419 to 4,639 SF
  • Outdoor space437 to 651 SF
  • Total3,856 to 5,098 SF
View Upper Collection floor plans
The two collections, side by side
Feature Lanai Collection Upper Collection
Level Ground floor Upper floors
Residences 8 24
Plans 8 8
Layouts 1 to 4 bedrooms 3 to 4 bedrooms
Interior 2,582 to 5,029 SF 3,419 to 4,639 SF
Outdoor space 806 to 2,513 SF 437 to 651 SF
Total 3,388 to 7,542 SF 3,856 to 5,098 SF
Signature Private pool on the lake-facing terrace Summer kitchen on the lake-facing terrace

Areas are the developer’s, measured to the exterior face of exterior walls and the center line of shared walls, and may differ from the unit as defined in the condominium declaration.